Showing posts with label remodel. Show all posts

Tuesday, April 30, 2013

Be our guest, be our guest!

Hope you all enjoyed that last post with the bazillion photos! So, here's another bazillion!

Since our master bedroom was going to get a makeover, we had to finish our guest rooms/guest bathroom so that we could temporarily live there. The fun part was getting to pick out bedding, furniture, paint, and decor for it. I love bold paint colors...Josh, not so much. But, after we got this paint color up, he loved it! Oh, and the curtain situation was an ordeal. I found the curtains at World Market (can I please have everything in that store??). With the blue walls, I wanted a beige upholstered bed, burlap-y curtains, and espresso and orange accents. I found the super long curtain rod at Bed Bath and Beyond. They sell pieces that you can screw together to make what you want. It was perfect! We've also add white faux wood blinds to shield some of the morning light.  


One of the new flooring trends is faux wood/tile floors. We love wood flooring, so we hopped on the bandwagon. The hard part was choosing the one we liked the best...if you search for faux wood tile, you will be on the internets for days! So many options, so many styles (smooth, distressed), colors! Ahhh!! But, we finally decided on this one from Lowe's. It had the right colors and it has just a little bit of the "wood feel." We chose a plush carpet and used A-1 Carpet in Cleveland. The day it was installed, we rolled around in it like a couple of kids. :) The paint color in the hallway is what I like to call "butterscotch."


That center door leads to our guest bathroom...we used a slate tile in the shower and the floor. Vanity is from Lowe's. Baskets for towels and shower curtain (which is a little too short, width-wise) are from Target.


You may remember this status...


Well, turns out that the "shower curtain" was actually a window curtain...same pattern. So, I DID end up returning it. I think. I don't remember. 

This is the room to the left of the bathroom...what will eventually be the nursery. It's currently a THROW-EVERYTHING-IN-HERE room. :) Let's move on.....


My super sweet friend, Leslie, "helped" me (she actually just did it all while I watched..haha) sew these French door curtains. Do y'all know how hard it is to find FD curtains? Well, it is. I didn't want sheer ones because people will be sleeping in this room and, even though we live in the country, we still need some privacy, so I found this fabric at Joann. It's outdoor fabric...thick enough to block views, but still able to be pulled back. 


Some advise: Don't buy a dang duvet/down comforter combo! I ain't got time for that!
We bought the comforter and duvet from Ikea, finally got around to taking it out of the packaging once the room was done a few weeks later, and realized it was the dumbest thing ever. It just slides around in there. Then, I couldn't find the clips, but I DID run across this beauty while at Target. I love it so much better anyway. I don't have a photo of the original duvet, but it's chocolate brown if anyone wants that dang thing.


Here's a sneak peek of the bedroom (we haven't gotten the actual bed yet)... 
Orange pillows are from HomeGoods, blue-ish pillow from Target (can I also please have everything in the Threshold line??).


 Papasan from Pier One (migrated from living room), chest from CBS


Also, here's a look at our master bedroom, as of two nights ago. The stairway leads to the upstairs "playroom" and it's accessed from the hallway behind that back wall (which is open to the main part of the house). To the left is a door opening to the closet which also leads to the master bathroom (which is already done, 'member?)


Both rooms on the back side of the house have tons of windows for a perfect view of the pond. :) 


And, this is Josh's baby. The theater room. The screen will be on the left side of this photo. He's currently in the process of running all kinds of wires and stuff in there before they sheet-rock. That's what that long PVC pipe is...so it's easier to run the cables through. Nifty!


Monday, April 29, 2013

House Update!

These past few months have been filled with lots of activities. I've been trying to find balance between work, photography, and just life, in general. :) 

For those who don't know or forgot or don't care, I started working at CBS Furniture (my husband's family's business) back in August or something. I didn't actually think that it would become my permanent job, but it did, and I'm very happy about it. I do all of the bookkeeping, a lot of the marketing (facebook, events, etc.), sales, AND the best part is that I get to spend every day with my husband. This works very well for us! :) So, all of that doesn't allow me to do full-time photography anymore, but I still squeeze sessions in when I can.

Also, this is my mom's busiest time of the year, and with my dad's health, he's not able to go and get the plants like he always has, so I'm the gopher! I usually go about once a week, and I'm glad to be able to help my parents out. 

Oh, and then the other little, tiny project that we've got going on is this house addition! It involves almost-nightly trips to Home Depot, lots of fun things like picking out tile, paint colors, and furniture, and is a HUGE part of our lives now. We are so blessed to be able to do this, and we're also ready for it to be done! ;) We're hoping it will be finished by June (beginning or end, just sometime in that month). 

Here's what's changed since the last post (A LOT!):
(Also, the house changes daily, pretty much...these guys work hard!)

Some people have commented that they like the two-toned look...the whole house will be green in the end, but the exterior painting is one of the last things that will happen. :)


Then, there's this hot mess:


Let me introduce you to our propane tank...
We will have a tankless water heater in the end, which means unlimited bubble baths for me! Score!


So, one "surprise" that we've had is that the attic space is much larger than we thought. We'll actually be able to finish the top floor and use it as a playroom/bedrooms. We haven't decided yet, and honestly, we don't need that extra space until we've had about 6 kids anyway. ;)


These two photos show the end of that large space from 2 photos above. These could potentially become bedrooms, but not for a while, I think. Also, since these photos were taken, windows have been installed! The large space will also have dormer windows eventually. 


 The living room is sheet-rocked and ready for paint!


The other side of the living room...which you can see in the photo two below, the walls on either side of the fireplace have been removed.


The office...


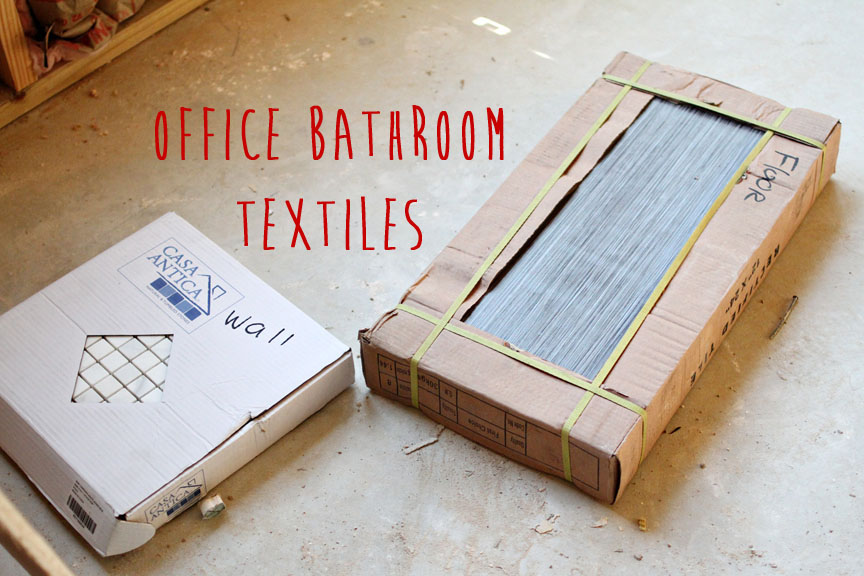
One of the best parts is picking out the textiles! I knew I wanted a navy blue bathroom with white/gray accents, so we went with a modern floor tile (something you'd find in a cool hotel) and a white/gray shower tile. The vanity is Martha Stewart from Lowes.


And, here's a sneak peek of the office bathroom! Still have a few more things to do


I'll have to put some of the other photos on another post because there are so many to share!

As far as the outside, since we've added two bathrooms, we had to install drains. Josh and his dad secretly enjoy doing these things..it's a fun man-bonding time. :)


Also, since some people have asked. We have 2-5 guys that do all the work. Two of the guys work every day, beginning EARLY in the morning while I'm getting my beauty rest. The others do specific things like electricity and plumbing, so they're only there when it's needed.

I'm so excited to show you some photos of the guest room! I'll post that for tomorrow!

Tuesday, January 29, 2013

Home is wherever I'm with you...

We've begun adding the new addition to our house! Yay!

This is something Josh has always wanted to do, and it's so exciting that it's becoming a reality now. To recap, because I don't think I've blogged about this here before, Josh has owned the house for a while now and part of the interior was remodeled during our first year of dating. That was fun! We spent A LOT of time at Home Depot! But, we also got to choose all of the textiles (granite, tile, paint, wainscoting, etc.). Josh designed it all himself in SmartDraw. We've gotten lots of ideas from Houzz...and of course, Pinterest (well, I have, not so much him..haha!). It's such an awesome thing that we've been able to design what we want, which how much space we want, and all the other big and small details. I just keep thinking, this house is just so big! But, God has blessed us so much, in so many ways, with so many resources, that we're able to do this! I'm so, so thankful.

We planned on just pouring the slab, then waiting and saving up for the next phase...to take our time and not rush. Also, I've told Josh that when it's done, babies will commence, so that's probably a reason he wanted to take it slow on the construction. Hahahaha! But, we poured the slab, then we just figured, eh...let's just keep it rollin'! So we did!


Currently, we have:
    • living room
    • kitchen
    • mudroom
    • bedroom
    • office
    • master bathroom
 We're adding:
    • sunken living room (the current living room will become dining)
    • a larger office
    • two full bathrooms
    • two additional bedrooms
    • a theater room
    • expanding our bedroom
    • back patio area
 Here are some photos to put it all together!
The Dumpster really spruces up the place, doesn't it?? 


The office is what will be at the very front of the house...there will be french doors at the top of the stairs in this photo below.


 Where the green arrows are, those built-in bookcases will be eliminated and the fireplace will remain open to the dining room and future living area...


 ...which will lead here. To the right on this photo is the hallway that will lead to the two new bedrooms.

This is the view from the back.


 On the right side, viewing from the back, is the new (very-large-please-come-stay-with-us-but-not-too-long) guest room. If you do choose to stay at the Good Inn, you will be able to enjoy this beautiful view of the pond...really, it's a great view. :)

 Another angle of the back. The "wall" that's on the ground will be our larger master bedroom wall of windows looking out to the pond.


 Another thing we're doing is closing off this door on the right. It's currently our only bathroom, but it's also "our" bathroom, meaning Josh got his HUGE walk-in shower and I got my jacuzzi tub, so we're keeping it as the master and closing the door off so we'll only be able to access it from our room. Plus, there will be a bathroom right next to the new office (see 3rd photo--to the left of that) and one bathroom by the two new bedrooms. Lots of potty places! :)


So, that's it so far! It's funny because I took these photos Friday evening, right before it got dark, after so many people wanted to see the progress, and now they've worked all weekend and it's a completely different look! All of the doorways are now completed in all of the rooms, along with windows, etc. So I'll post an update this week. They are supposed to start on all of the roofing and stuff this week, depending on rain! It's super exciting!! What do you think so far?